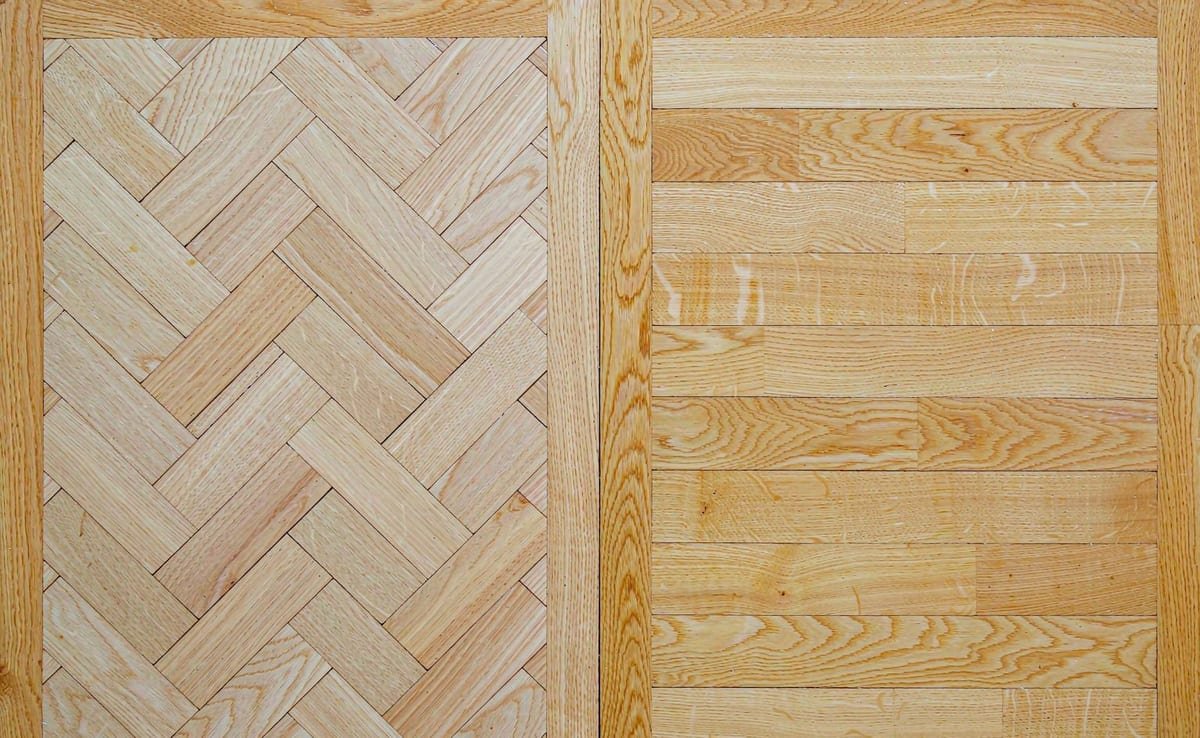
Wastage, cost per square metre and the rooms where a patterned floor earns its money.
Herringbone costs more than plank. The question is whether the extra money buys you something, and in which rooms. Here is the honest arithmetic.
What engineered oak actually is
Engineered oak is a real timber wear layer — typically 2.5mm to 4mm — bonded over a cross-laminated plywood or fibreboard core. Total thickness is usually 14mm to 15mm. The cross-laminated core is what makes it dimensionally stable enough to lay over a concrete slab or in a home with big seasonal humidity swings.
The wear layer thickness determines how many times the floor can be sanded and recoated. A 4mm wear layer realistically allows two refinishes across its life; a 2.5mm layer, one, and carefully. If you expect to sand the floor in fifteen years, pay for the thicker wear layer.
Wastage: the number that changes the quote
- Plank (straight lay) — allow 7–10% wastage in a typical room.
- Herringbone — allow 12–15%, sometimes more in rooms with many cuts, because every perimeter cut generates an angled offcut that often cannot be reused.
- Chevron — similar to herringbone, and the offcuts are cut at 45° or 60° so they need to be ordered as matched pairs.
On a 100m² floor, that 5–8% difference is five to eight square metres of product you are paying for twice — once in material, once in freight.
Labour: usually the bigger gap
Material is one line. Labour is where the gap widens. A herringbone floor takes meaningfully longer to lay than a straight plank floor: every block has to be set individually against a reference line, and mistakes are hard to unpick. Expect installation labour for herringbone to run noticeably higher per square metre — often in the range of 1.5 to 2 times a straight lay, depending on the room.
Where herringbone earns its money
- Entry halls and formal living — high visual impact, seen by everyone, and usually a defined area so the cost is contained.
- Apartment living rooms — the pattern adds architecture to a rectangular room with no other feature.
- A smaller room done properly — better than a whole house done cheaply.
Where plank is the better call
- Open-plan living — a strong pattern across a very large continuous floor can feel busy, and the eye reads the repetition.
- Whole-home continuity — plank runs cleanly from hallway to kitchen to bedroom without a transition detail.
- Tight budgets — the same board in plank instead of herringbone buys you a better wear layer, which matters more than pattern.
Layout details that matter more than pattern
- Direction — run boards toward the main light source, or along the longest dimension of the room. Down a hallway, run them lengthways.
- Acclimatisation — let the product sit in the room, in its packaging, before installation. Rushing this is the usual cause of later gapping.
- Expansion gaps — leave the perimeter gap the manufacturer specifies and cover it with scotia or skirting. A floor pinned tight to a wall will tent.
- Subfloor flatness — a floating floor telegraphs every dip. Get the substrate levelled first.
A practical compromise
If you want the pattern but not the whole-house cost: lay herringbone in the entry and formal living, then transition to plank in the open-plan kitchen and bedrooms using the same board and finish. You get the impact where it counts and keep the budget intact.
See it in person: full slabs, large-format porcelain and engineered oak are on display at our Springvale showroom. Book a visit and bring your plans — we will measure your layout against the actual slab before you commit.